
Dining Tables
Custom length, width, seating capacity, edge profile, leg or pedestal system and finish.
Bring a sketch, a reference image, an architect’s drawing or simply an idea. The studio develops it into a made-to-order solid wood piece with a project-specific specification.
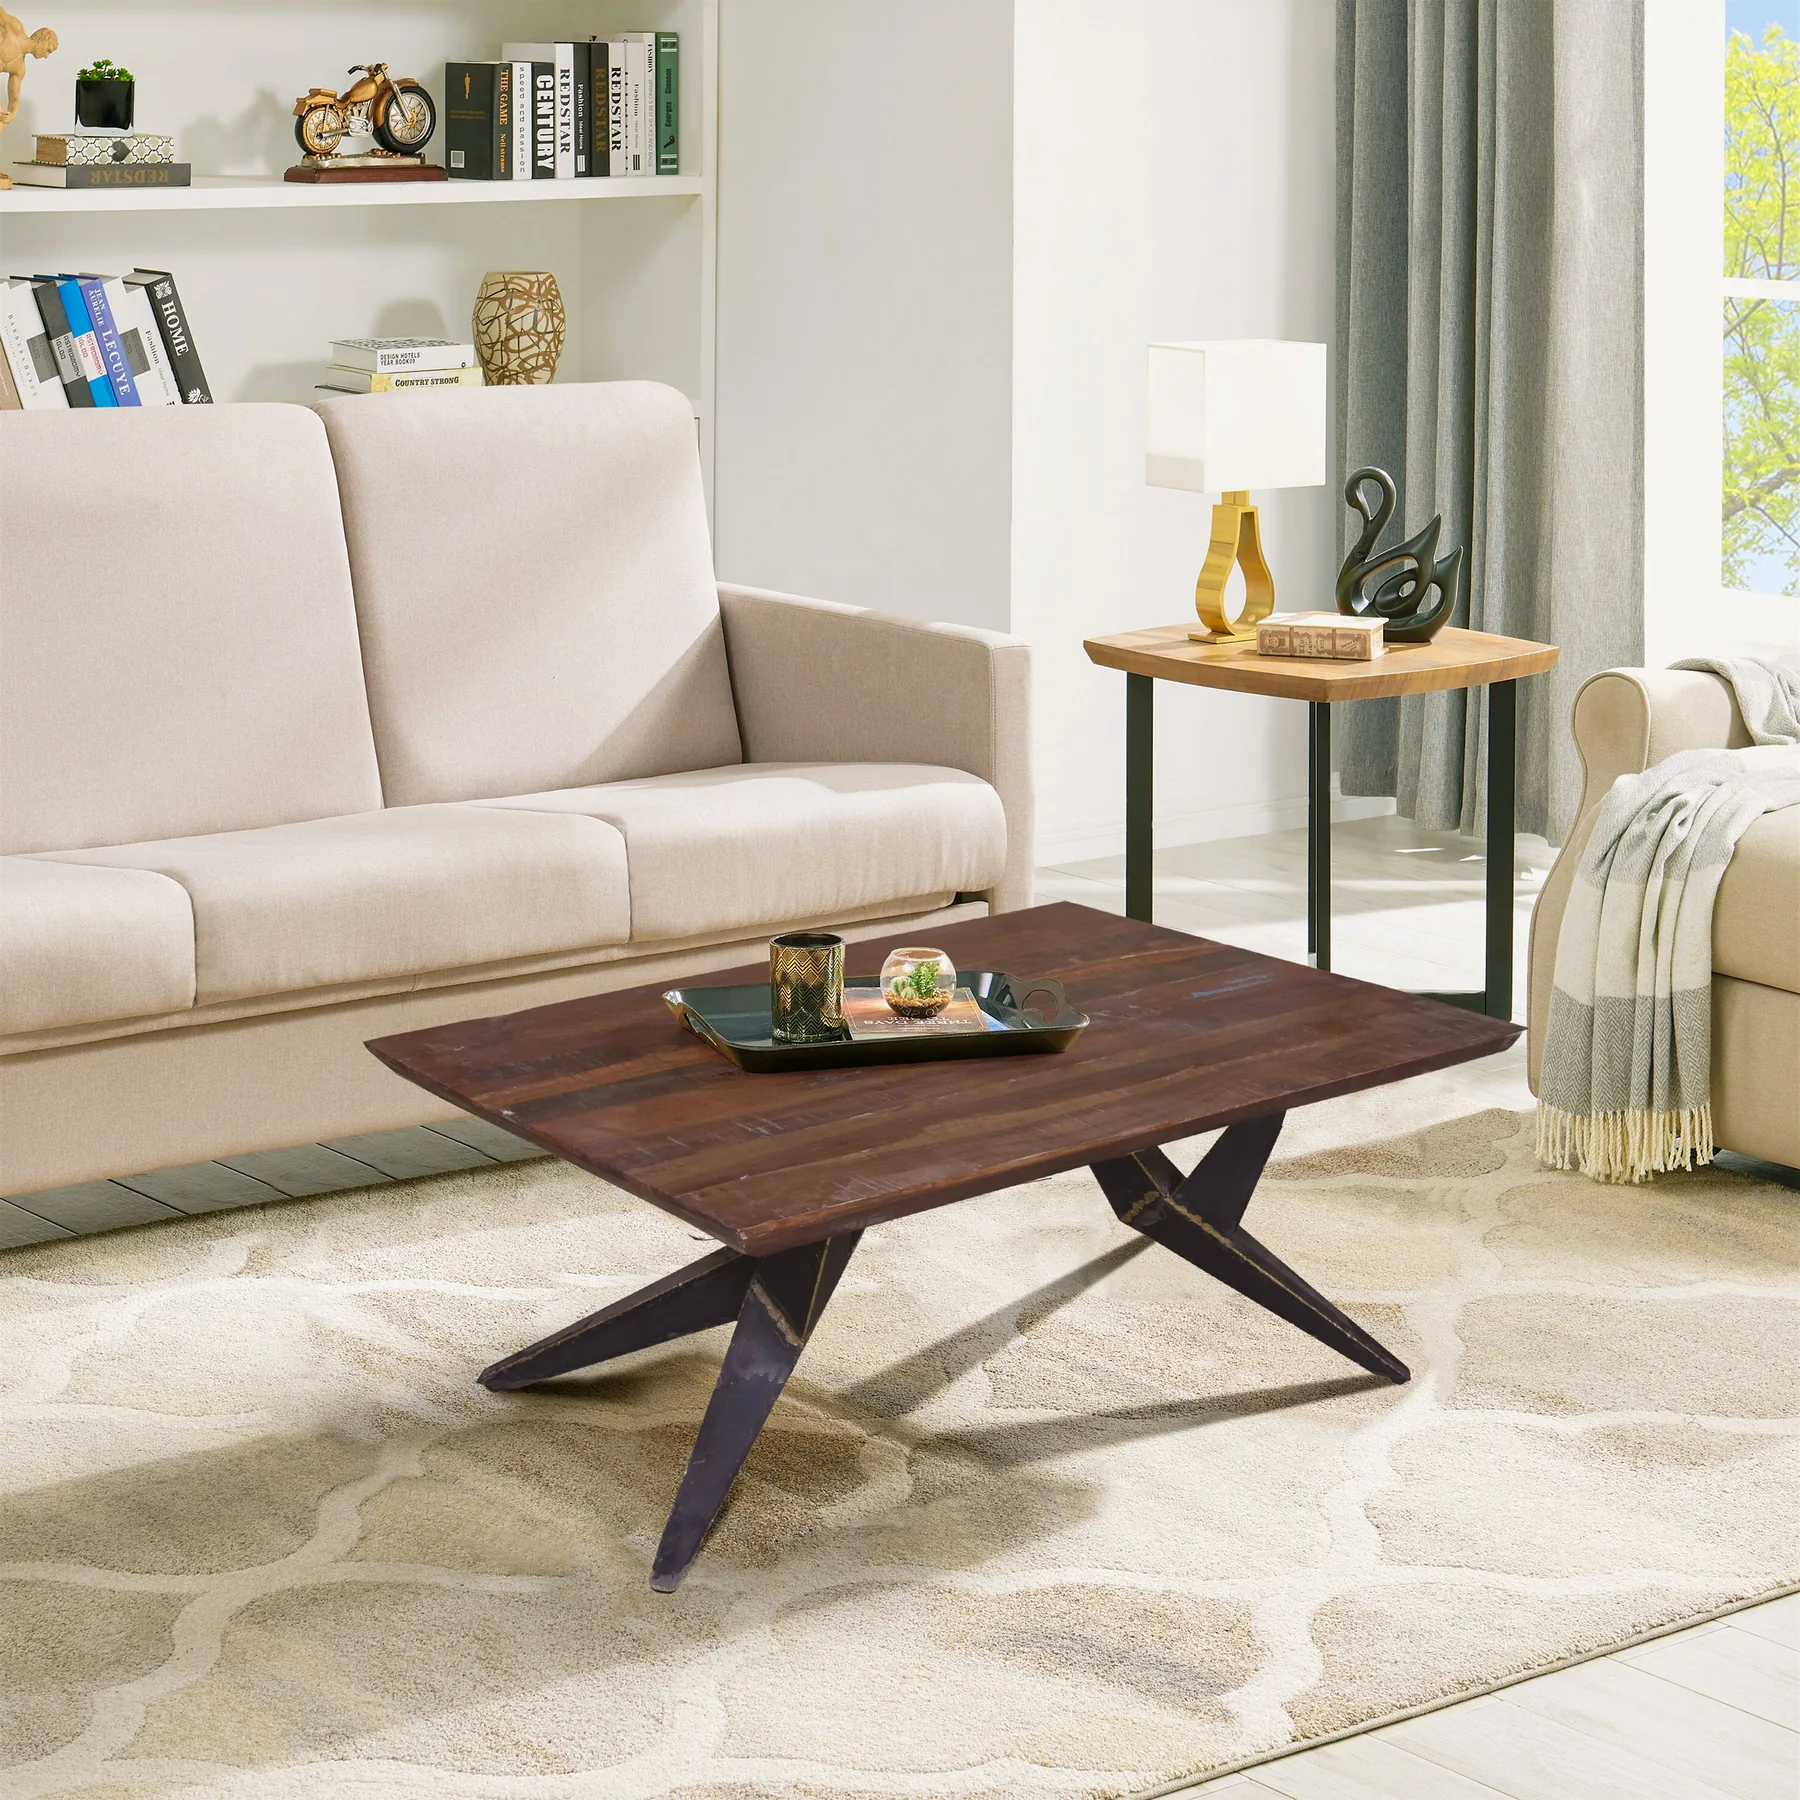
A custom build is useful when standard dimensions, standard storage or standard design language do not respond to the room.
The studio can work from clear drawings or from an early idea. During consultation, the brief is refined into dimensions, material direction, finish, hardware and construction details that can be understood and approved before making begins.
No catalogue purchase is disguised as custom work. The value lies in developing the piece for its intended space and owner.
Include wall lengths, ceiling height and access constraints where relevant.
Seating count, storage volume, equipment, habits and maintenance expectations.
Reference images, existing materials, preferred tones or a style you want to avoid.
Every category below can be developed as a project-specific design. Final feasibility, scope and material options are confirmed during consultation.
Custom length, width, seating capacity, edge profile, leg or pedestal system and finish.
Bed proportions, mattress fit, headboard detail, storage and matching side furniture.
Wooden structure, upholstery direction, proportions and material coordination.
Compact statement pieces with dimensions and surfaces tuned to the room.
Equipment planning, cable management, display, ventilation and storage combined.
Internal organisation, shutter style, hardware and wall-to-wall dimensions.
Shelving rhythm, desk ergonomics, filing, display and equipment integration.
Solid wood doors and crafted wooden surfaces coordinated with the architecture.
A broader brief for rooms that need a consistent material and detail language.
Not every option applies to every project. The correct combination is selected for function, material compatibility, aesthetics and budget.
Custom does not need to mean decorative excess. It can mean quieter proportions, better storage, simpler maintenance and a piece that feels inevitable in the room.
Dimensions respond to the available space instead of leaving awkward gaps or blocking circulation.
Storage and access are planned around what you actually own and how you use it.
Wood tone, finish, hardware and upholstery can relate to the wider interior palette.
Construction and design decisions are made for continued use rather than fast replacement.
Answering these questions gives the studio enough context to make the first discussion focused.
| Question | Useful information to share |
|---|---|
| Where will it go? | Room type, wall dimensions, floor plan, lift or staircase access. |
| Who will use it? | Number of users, height or ergonomic needs, children, guests or work routines. |
| What must it hold? | Clothing, media equipment, books, dinnerware, files or display objects. |
| What should it feel like? | Minimal, warm, classic, contemporary, substantial, light or architectural. |
| What references do you have? | Photos, sketches, drawings, room finishes, preferred colours or examples to avoid. |
Share a sketch, room dimensions, inspiration image or a simple description. The conversation starts before the first cut is made.