
Beds & Headboards
Mattress dimensions, bed height, headboard form and optional storage developed together.
Explore the kinds of pieces the studio can develop. Each category is a starting point; dimensions, materials, details and final form are made specific to the project.
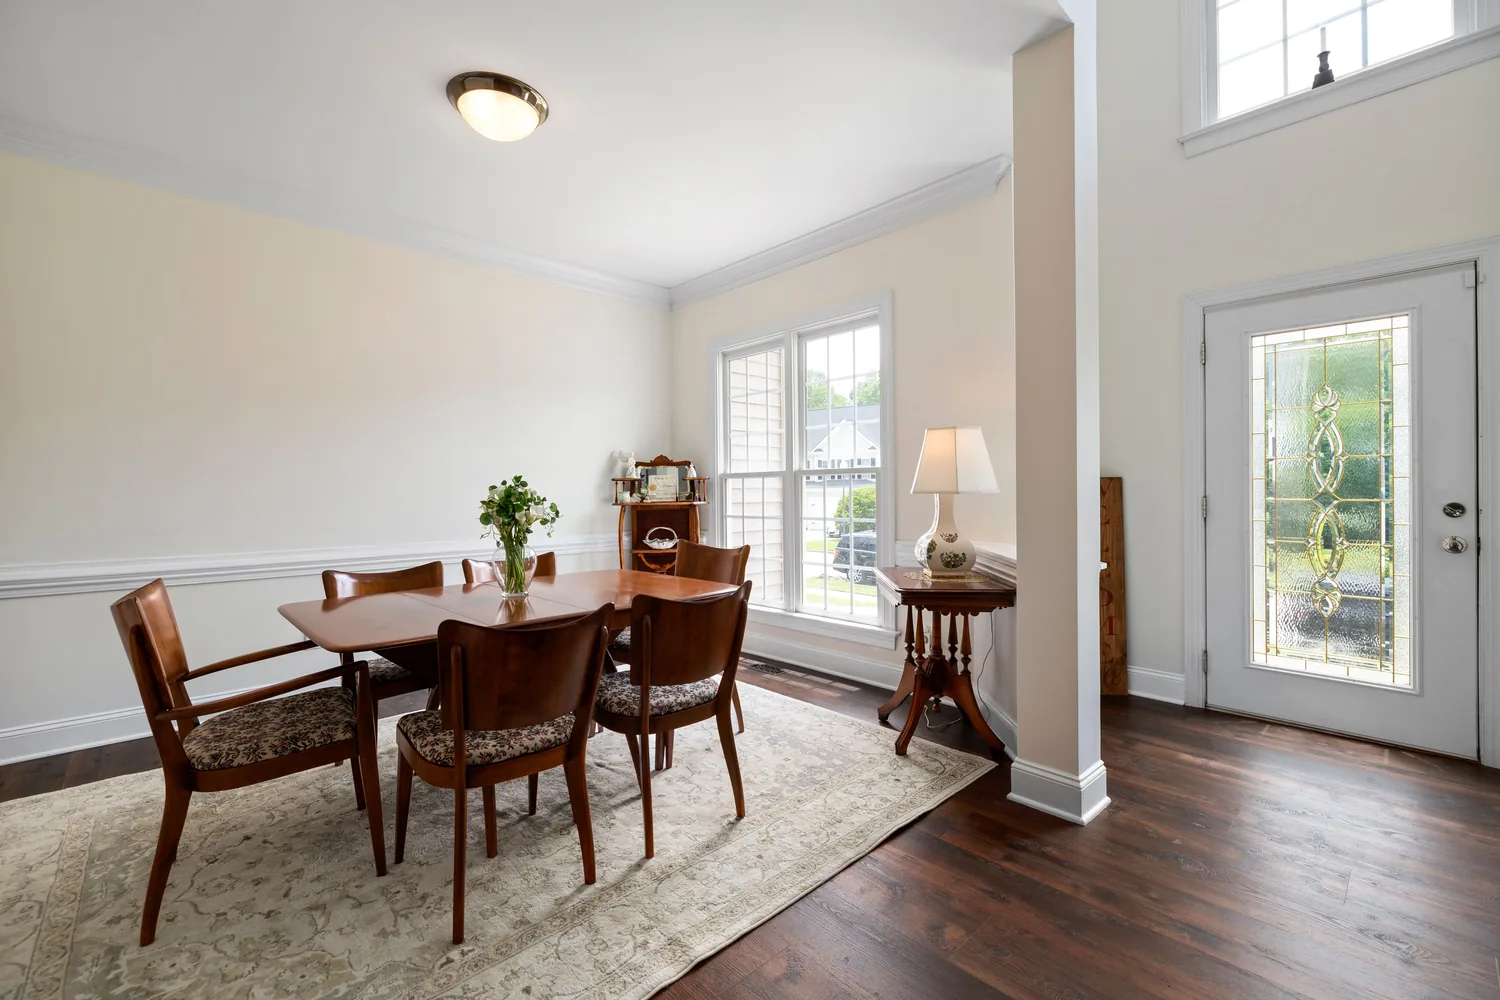
A dining table must balance seating, circulation, proportion and visual weight.
Round, rectangular or project-specific forms can be considered alongside seating capacity, chair clearance, edge profile, top thickness, base geometry and the relationship with nearby furniture.
Beds, headboards, bedside units, dressers and storage can be coordinated through wood tone, edge details and hardware rather than identical repetition.
Mattress dimensions, bed height, headboard form and optional storage developed together.
Useful surfaces, drawers, cable access and proportions that relate to the bed height.
Drawer planning, mirror integration, seating clearance and a composed elevation.
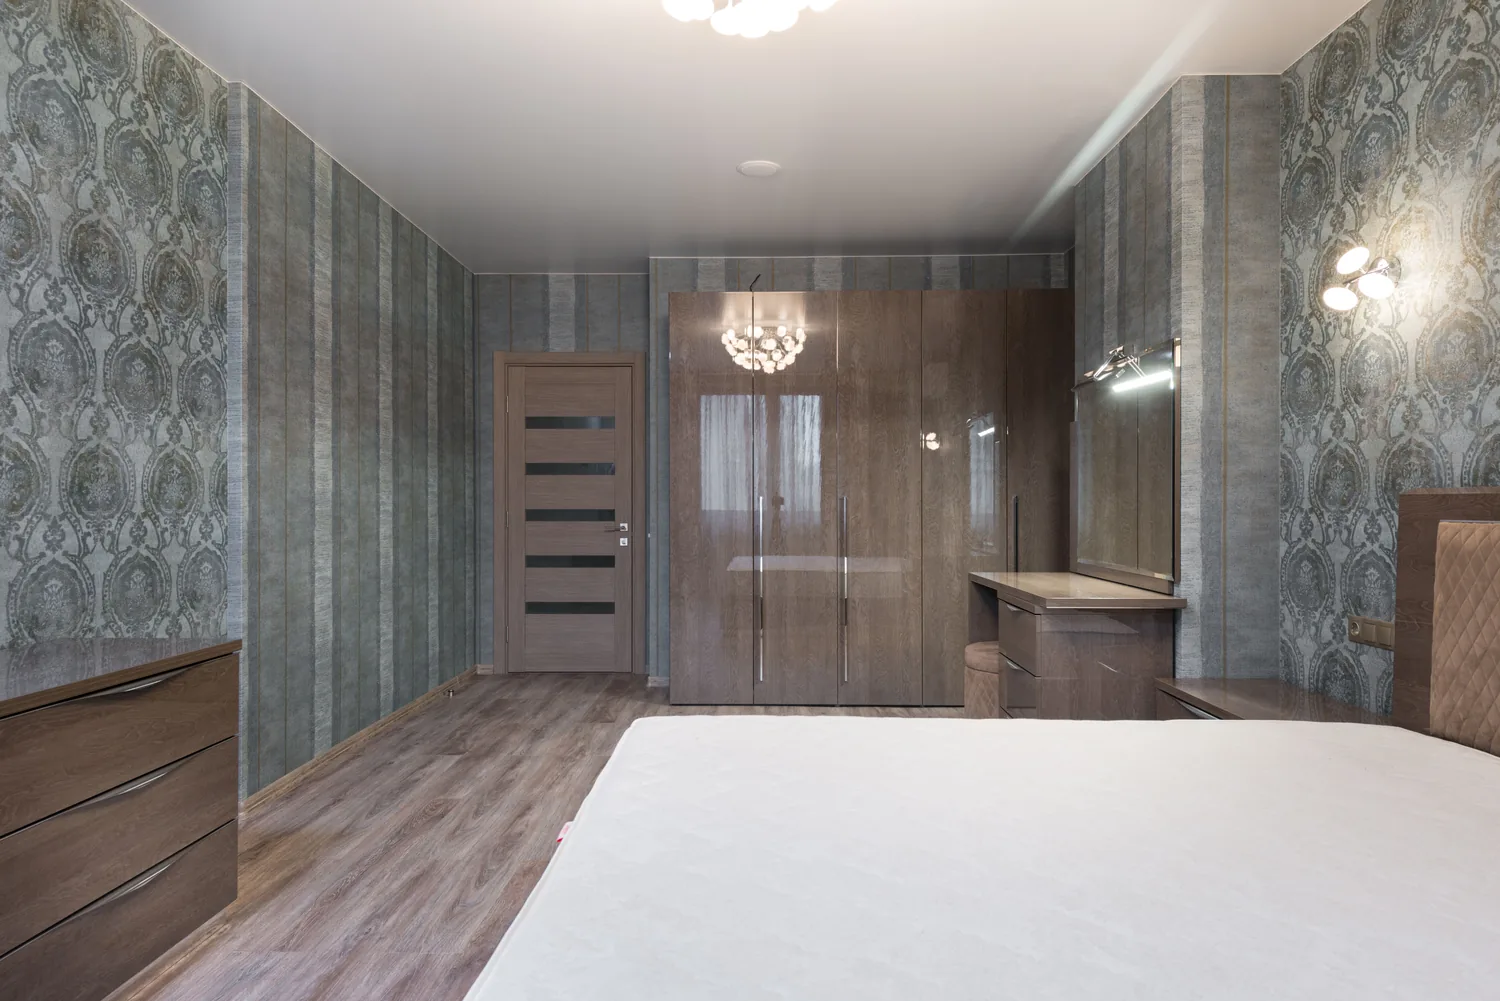
A wardrobe is successful when the daily routine feels easy and the room remains calm.
Hanging lengths, folded storage, drawers, accessories, luggage, shutter type, hardware and wall dimensions should be resolved as one system. The exterior can then be designed with a proportion and finish that belongs to the room.
Storage allocation based on actual belongings and use.
Dimensions respond to corners, beams, skirting and available clearance.
Handles, channels and mechanisms are selected as part of the specification.
Living-room furniture can support media, storage, display and conversation without becoming visually heavy.
Scale, height, edge treatment and form developed around seating and circulation.
Equipment size, ventilation, cable routing, drawers and display areas planned together.
Compact furniture for entryways, sofas, display, charging and everyday objects.
Wooden structure, seating proportions and upholstery direction considered as one piece.
Shelf spans, visual rhythm, book sizes, display objects and wall conditions resolved.
Solid and open storage arranged around the objects that deserve attention.
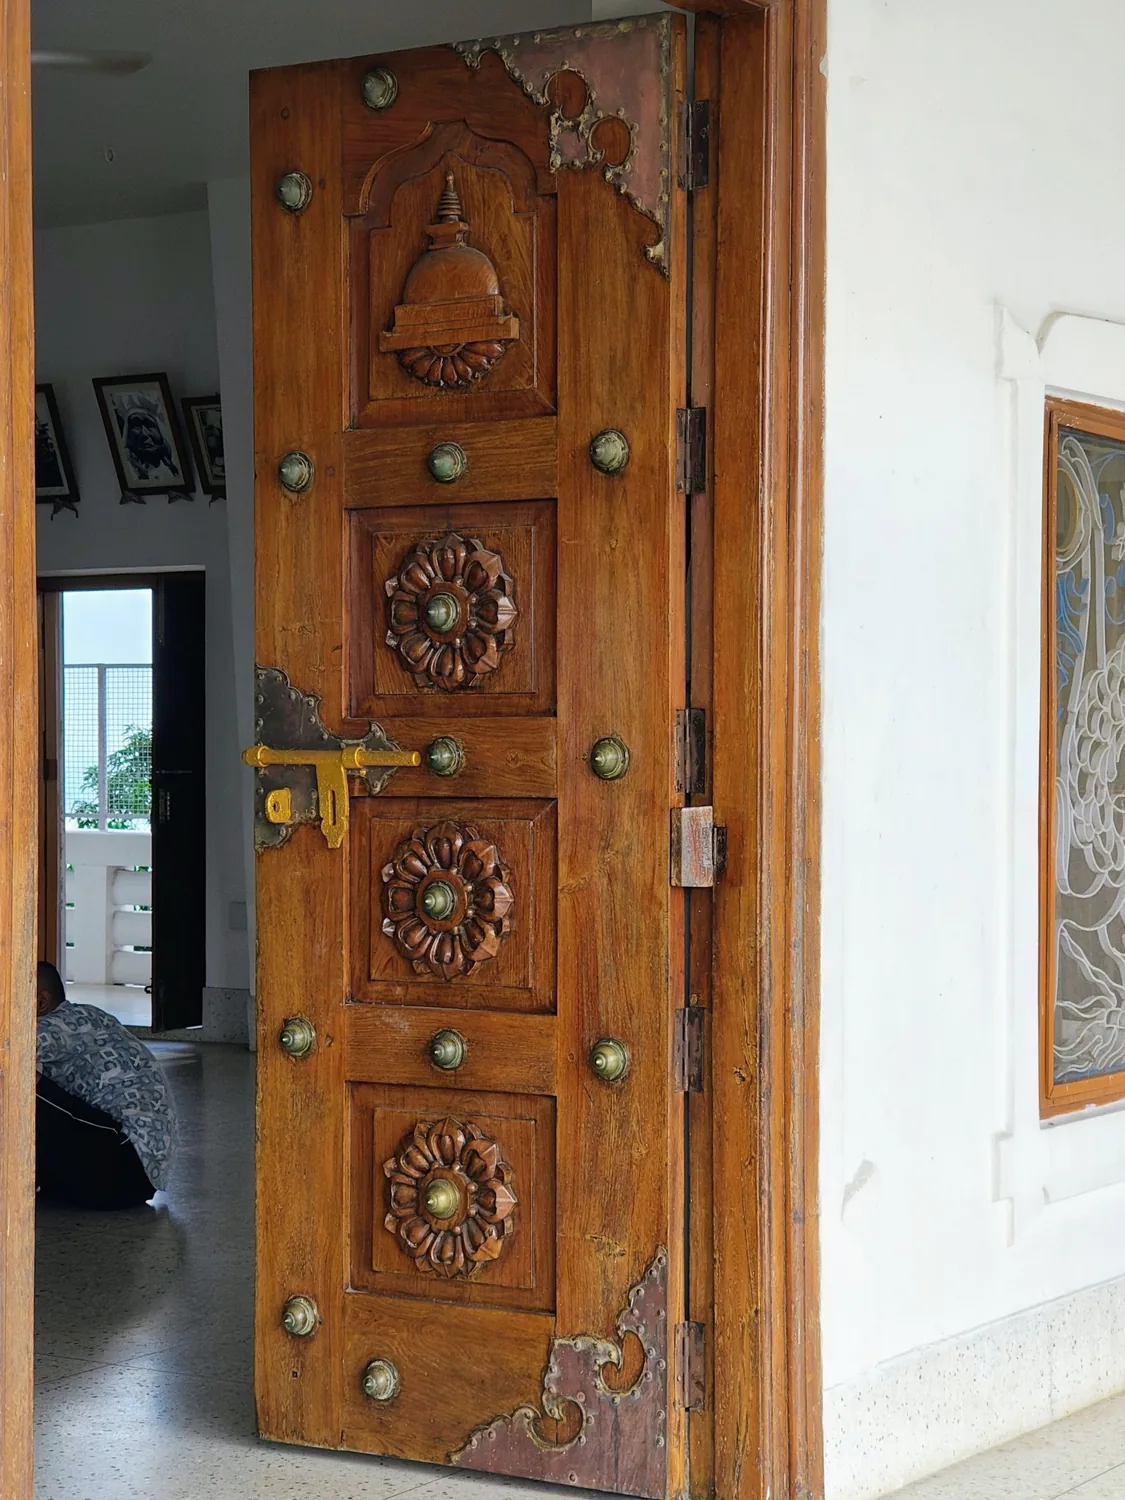
Doors can be quiet and minimal or carry a stronger crafted identity.
Panel proportions, grain direction, carving or routed details, frame conditions, hardware and finish should be coordinated with the architecture. Wooden panels can extend the same material language across walls, headboards or feature surfaces.
Discuss a Door or PanelWork furniture should support posture, equipment, cable management, reference material and the rhythm of a normal day.
Worktop dimensions, legroom, monitor depth, drawer access and cable routes.
Books, files, objects and closed storage balanced for utility and visual calm.
Age, posture, changing equipment and room dimensions built into the brief.
Desks, shelving, cabinets and panels coordinated as a complete environment.
The studio can review a reference, sketch or architectural brief beyond the categories shown here. Feasibility and final scope are confirmed through design consultation.
Share a Custom IdeaShare a sketch, room dimensions, inspiration image or a simple description. The conversation starts before the first cut is made.